Victorian & Period Fire Doors Liverpool

Liverpool is built on period property. Its Georgian terraces and grand Victorian houses were designed with tall, generous doorways, and many of these buildings are now flats, HMOs and shared homes that need proper fire doors. A standard fire door rarely fits these openings. At Liverpool Joinery Services we custom make certified fire doors to fit each period doorway, and where the building allows it we keep the original features that give it its character. The result looks right in the building and gives your insurer, Responsible Person and fire risk assessor the certified protection and paperwork they need.

Why Standard Fire Doors Don’t Fit

The problem with period doorways isn’t making a door smaller. It’s that standard fire doors are too small.

  • ✓Period doorways are taller and wider than standard fire door assembly sizes
  • ✓A standard fire door assembly fitted into a large opening leaves big voids between the frame and the wall
  • ✓Gaps that large fall outside the manufacturer’s installation instructions, so the frame-to-wall gap can’t be fire-stopped correctly and the fire door assembly’s certification is compromised
  • ✓Openings are rarely square, which makes those gaps uneven and even harder to seal
  • ✓Original doors and frames were never designed or tested to stop fire and smoke

What We Do

  • ✓Laser survey and measure of every opening, including out-of-square ones
  • ✓Each FD30 or FD60 door made to measure from BWF-Certifire certified solid core blanks
  • ✓A new certified frame every time, as BS 8214:2026 requires, sized to the opening so the frame-to-wall gap stays within the manufacturer’s limits and is fire-stopped correctly
  • ✓Every item fitted, from seals and hinges to the closer and signage, certified to work together as one assembly, as BS 8214:2026 requires
  • ✓Documented certification and sign-off for every door we fit

Why Choose Us

  • ✓UK Fire Door trained and FireQual certified
  • ✓We make bespoke fire doors ourselves, so any size is possible
  • ✓Over 20 years of joinery experience in Liverpool’s period homes
  • ✓One team from survey to certification and sign-off
Liverpool’s Georgian and Victorian Homes

Liverpool’s Georgian era (1714–1837) left the city some of its finest townhouses. As the port’s merchants grew wealthy, Rodney Street was laid out in the 1780s, and William Gladstone was born at No. 62 in 1809. In 1800 the Corporation Surveyor, John Foster Sr, drew up a grid plan for Mosslake Fields, east of Rodney Street, and over the following decades that land became the streets and squares now known as the Georgian Quarter, including Canning Street, Abercromby Square and Falkner Square.

The Victorian era (1837–1901) brought huge growth. Liverpool’s population rose from around 78,000 in 1801 to nearly 700,000 by 1901, and the city spread outwards. Princes Park was laid out around 1840 and Sefton Park opened in 1872, with large villas and terraces built around them. Welsh builders put up much of the housing: by 1850 more than 20,000 Welsh builders were working in Liverpool. Toxteth, Aigburth, Wavertree, Kensington, Anfield and Everton filled with Victorian terraces and substantial family homes, many of which have since been converted into flats and HMOs.

How These Buildings Were Built

Knowing how a period house was built is the key to fitting a fire door that works in it.

  • ✓Solid brick walls. Main walls are usually solid brick, often a full brick thick or more, laid in soft lime mortar. There is no cavity and rarely anything perfectly straight.
  • ✓Lime plaster on lath or brick. Walls and ceilings were finished in lime plaster, often on timber laths, with decorative cornicing and ceiling roses in the principal rooms.
  • ✓Timber linings and grounds. Door frames are usually timber linings fixed to timber grounds or pads built into the brickwork, then finished with wide, moulded architraves.
  • ✓Tall, generous doorways. Doorways are often well over the 1981 mm (6’6″) height of a standard modern door, and widths vary from room to room.
  • ✓Panelled doors. Georgian houses typically have six-panel doors, while four-panel doors became the common Victorian pattern. None were built to a fire rating.
  • ✓Over a century of movement. After 100 to 200 years of settlement, openings are rarely square, level or plumb.

Custom Made Fire Doors, Built to Your Opening

We don’t make the opening fit the door. We make the door fit the opening. Every period fire door we supply is made to measure from BWF-Certifire certified solid core fire door blanks and fitted as a complete certified fire door assembly, so it can be as tall or as wide as the original doorway needs.

Keeping Original Features Where the Wall Allows

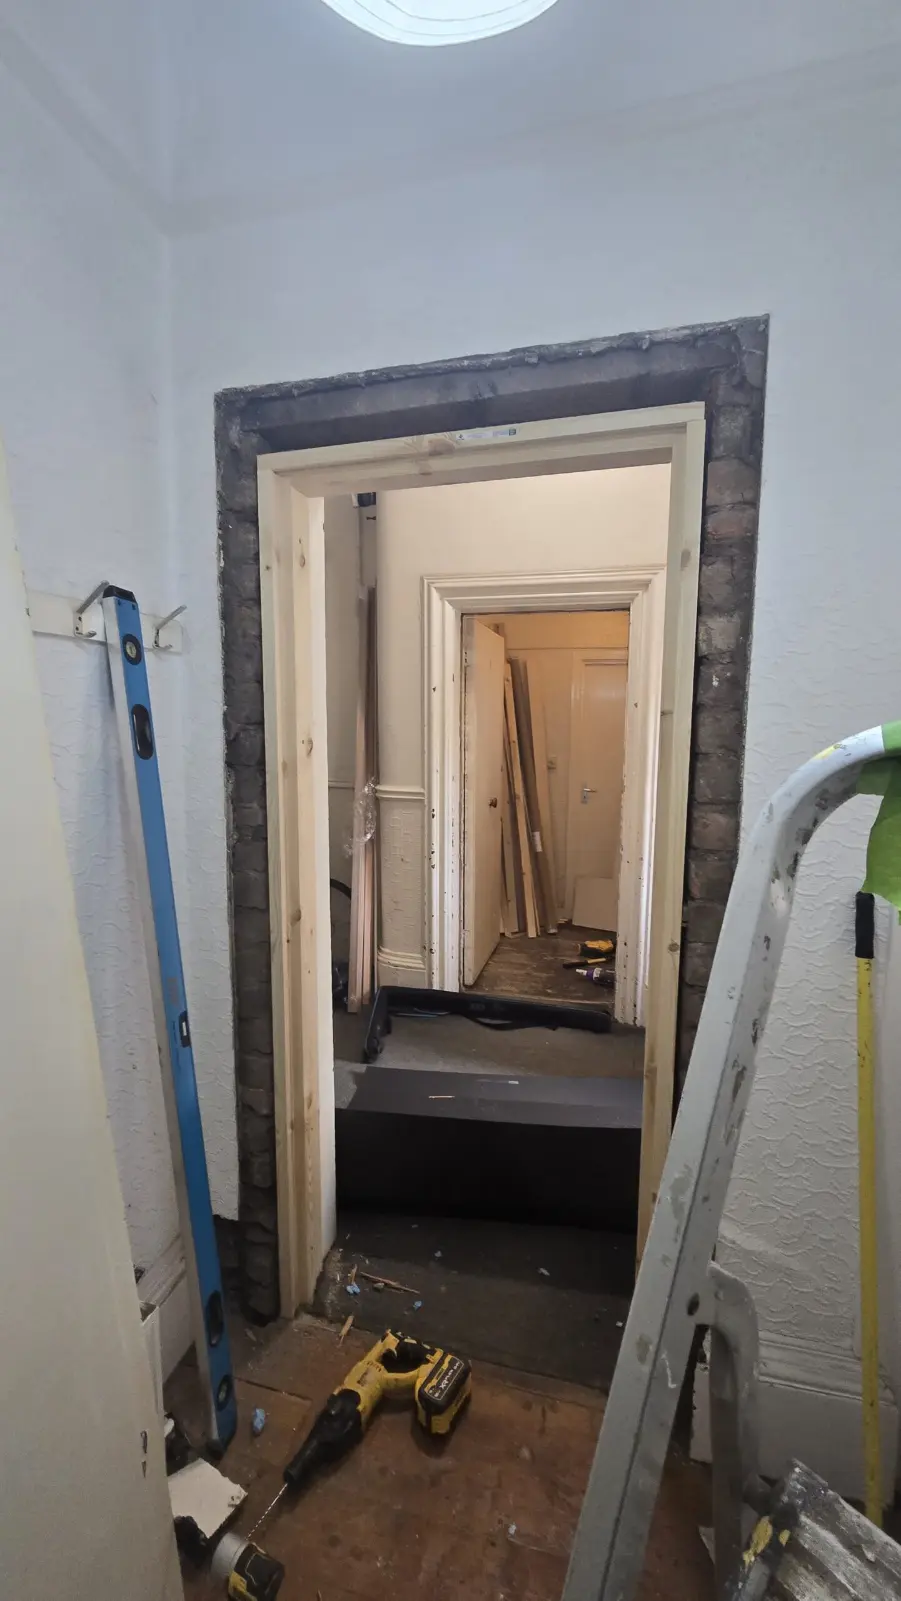
Period features are what make these buildings special, and fitting a fire door shouldn’t mean stripping them out. The door frame itself is always replaced with a new certified fire door frame, as BS 8214:2026 requires, but in some buildings we can keep the original door lining and architraves in place. Where the wall is thick enough, we carefully cut a section out of the original lining and set a certified fire door frame into it. The frame is fixed and fire-stopped to the wall in line with the fire door assembly’s installation requirements, and the original lining, architraves and mouldings stay in place around it, as shown in the photos below.

Original Victorian door lining cut out to take a certified fire door frame, Liverpool

The original lining cut out, ready to take a certified fire door frame.

Victorian fire door Liverpool: the certified fire door frame installed into the cut-out original lining, with its certification label on the head

The certified fire door frame set into the opening, with its certification label visible on the head. The gap between the frame and the wall is then fire-stopped in line with the manufacturer’s instructions, and the finished fire door assembly is handed over with full certification and documented sign-off.

Whether this is possible depends on the wall thickness and the condition of the original timber, so we check every opening at survey. Where the original lining can’t be kept, we take the opening back to the brickwork, fit a new certified frame, and fit new architraves matched to the original profile so the doorway keeps its period look.

  • ✓Original linings kept and adapted to take a certified fire frame where wall thickness allows
  • ✓Original architraves and mouldings rarely survive removal because of their old fixings, so we have new ones made to the same size and profile, or offer other matching options
  • ✓Floors, ceilings and cornicing protected while we work
  • ✓Doors sized to the original opening, so the doorway keeps its proportions

A Period Look Without Compromising Fire Safety

Our fire doors are made from solid core BWF-Certifire door blanks, but that doesn’t mean they have to look plain. The certification allows decorative beading to be added to the face of the door, within the limits set by the door blank’s certification. That lets us give a new fire door the panelled appearance of a Georgian six-panel or Victorian four-panel door, so it sits naturally in a period hallway without harming the look of the building.

  • ✓Decorative beading added within the limits of the door blank’s certification
  • ✓A panelled look to suit Georgian and Victorian interiors
  • ✓Painted or finished to match the rest of the building
  • ✓Fire performance and certification kept in place

From Original Doorway to Certified Fire Door

Here’s a real job from start to finish: an original Victorian doorway in Liverpool replaced with a made-to-measure, certified fire door assembly.

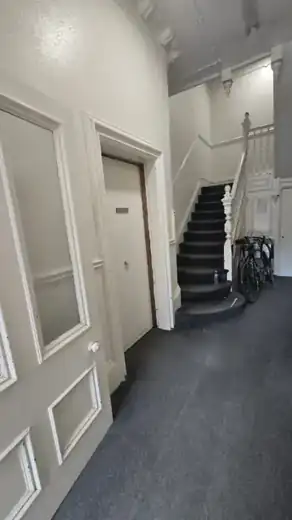
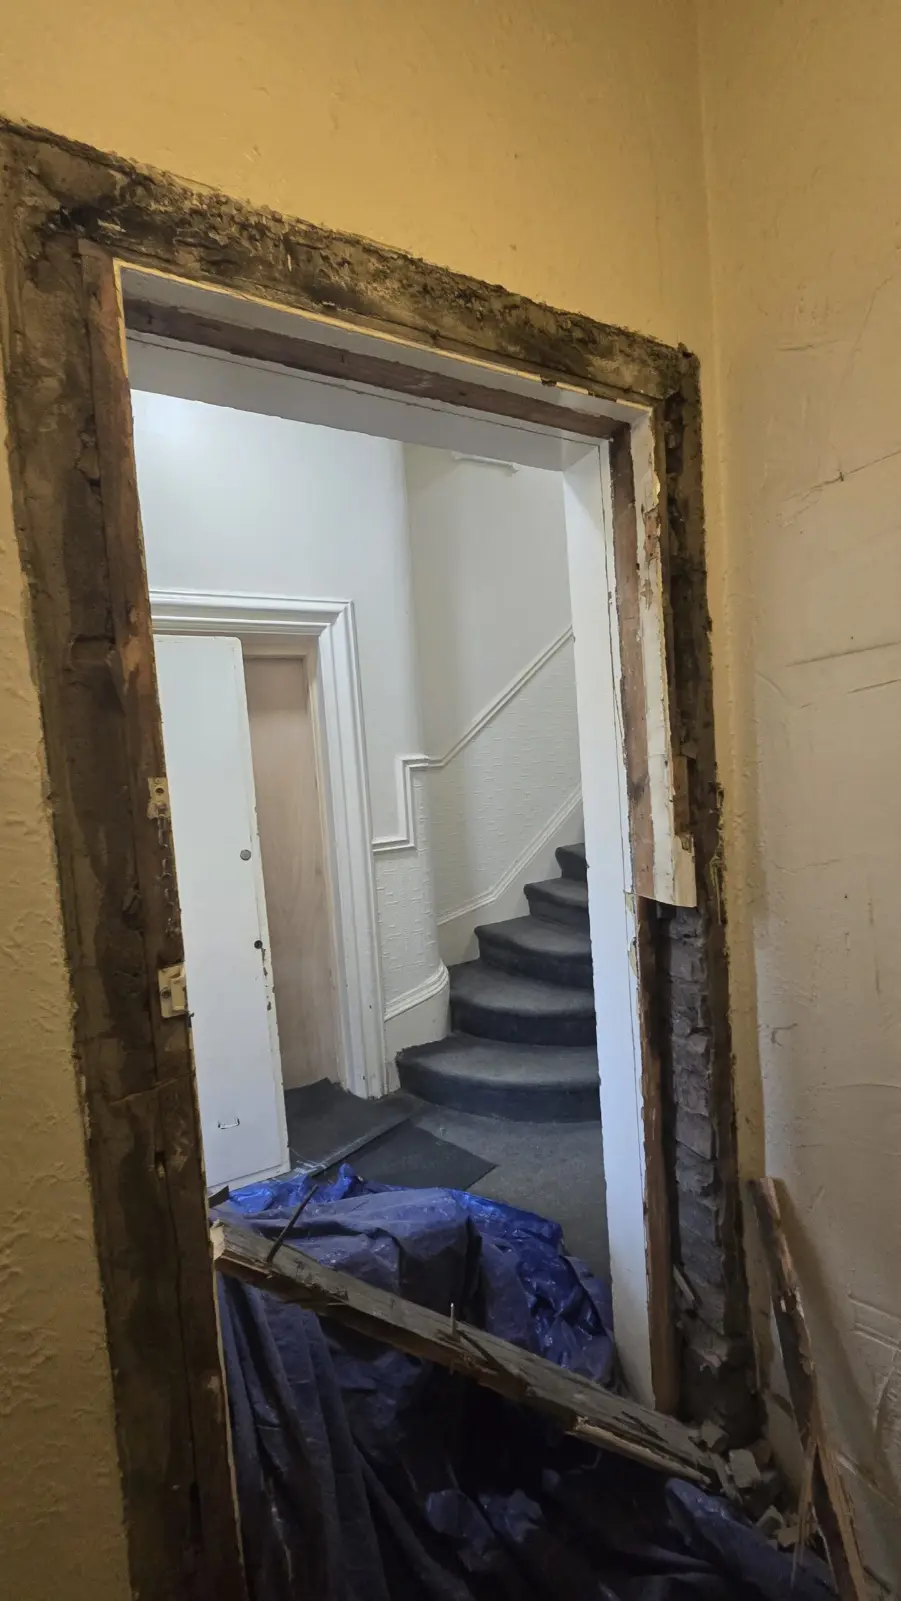
Victorian fire door Liverpool: The Victorian hallway before work began, with its tall original door openings
1. Before. A Victorian hallway in Liverpool before work began, with its tall original door openings.
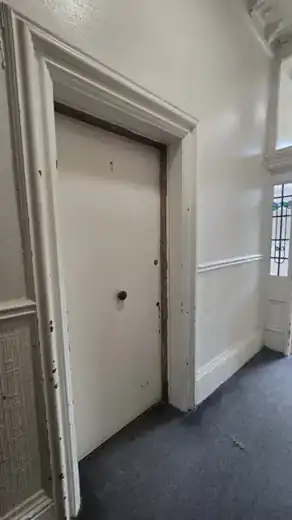
Victorian fire door Liverpool: The original door: no fire rating, gaps around the frame and an out-of-square opening
2. The original door. The original door had no fire rating, gaps around the frame and an out-of-square opening.
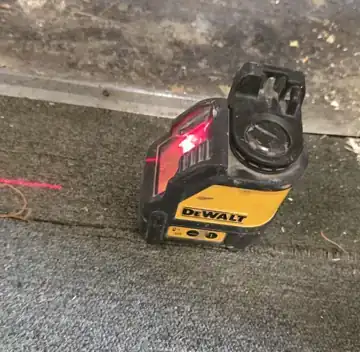
Victorian fire door Liverpool: Laser levelling the opening, because period doorways are rarely square or plumb
3. Measuring the opening. Laser levelling the opening, because period doorways are rarely square or plumb.
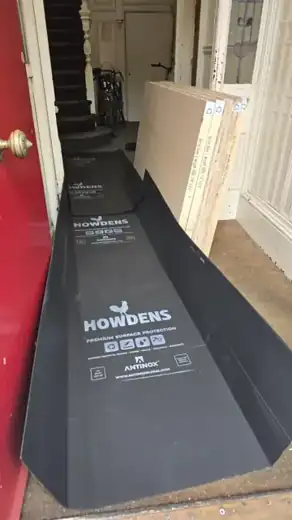
Victorian fire door Liverpool: Floors protected and certified FD30 solid core blanks delivered to site
4. Protection and materials. Floors protected and BWF-Certifire certified solid core FD30 blanks delivered to site.
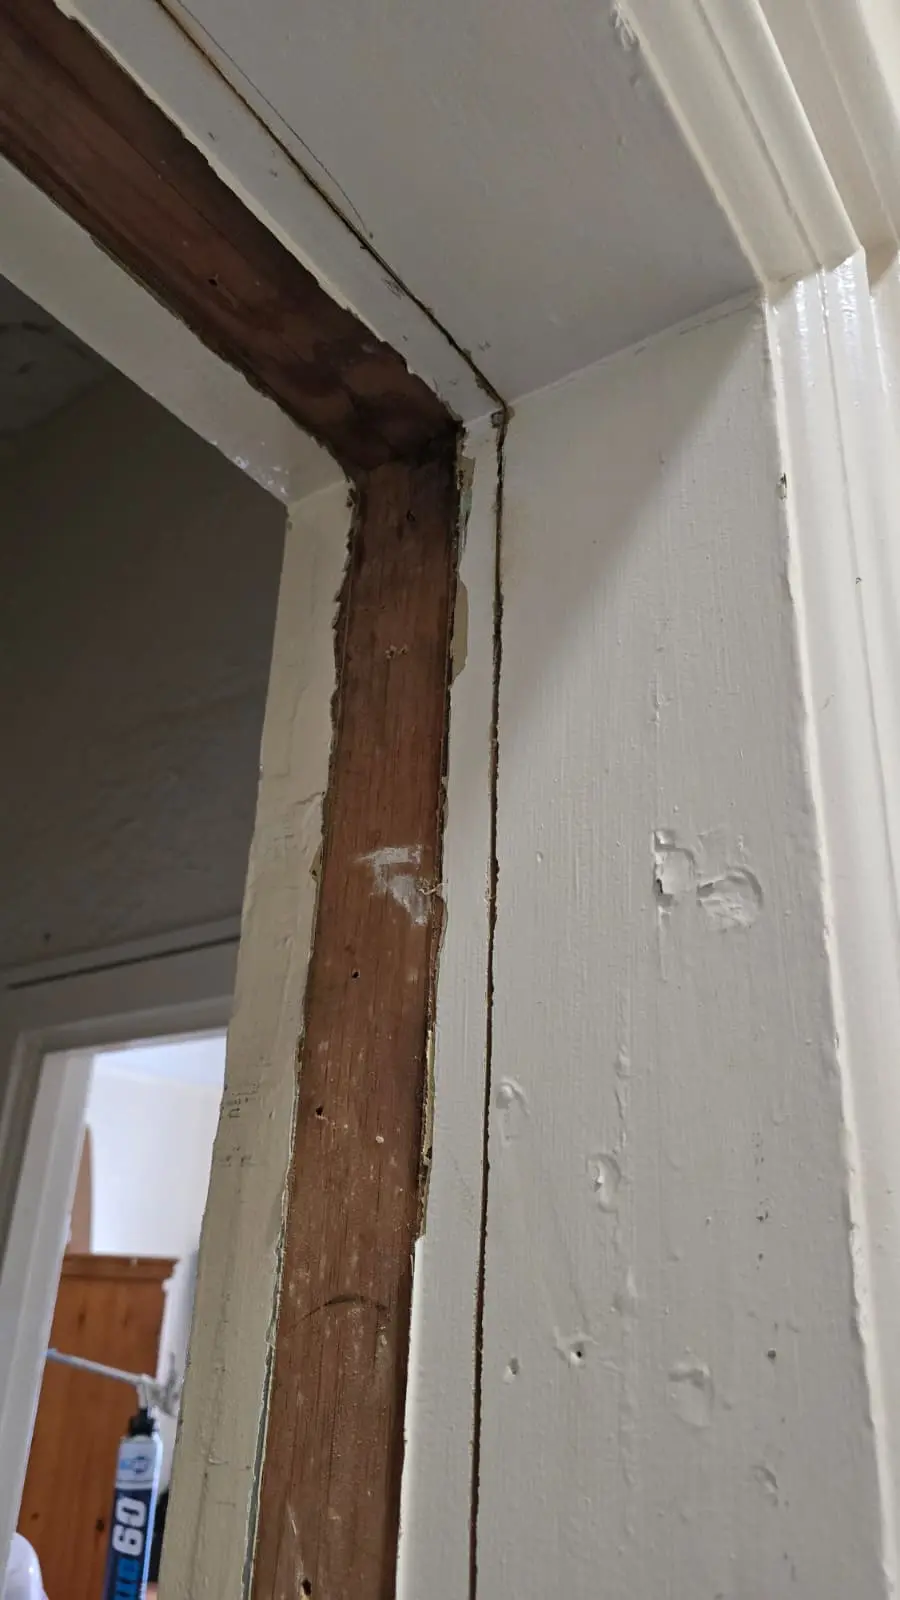
Victorian fire door Liverpool: the old door removed and the original lining carefully cut back
5. Careful strip-out. The old door removed and the original lining carefully cut back, protecting the surrounding plaster and features.
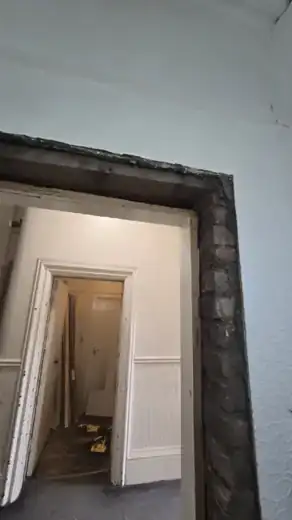
Victorian fire door Liverpool: the original lining cut out from inside the apartment to the depth of the certified fire door frame
6. Lining cut out. The wall was thick enough to keep the original lining, so we cut it out from inside the apartment to the depth of the certified fire door frame.
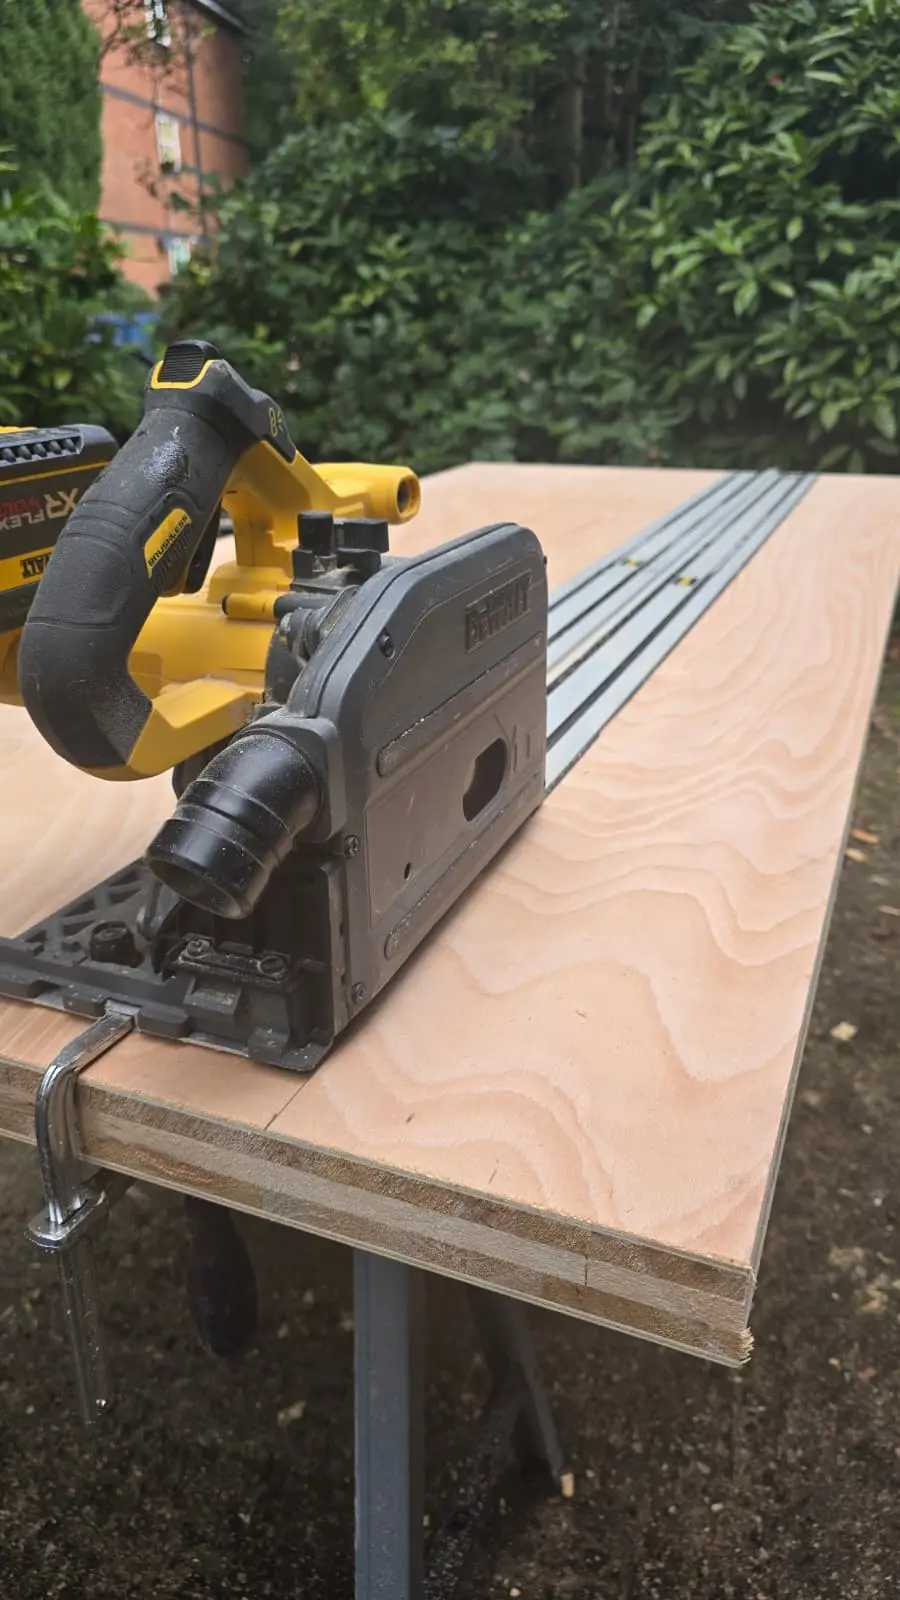
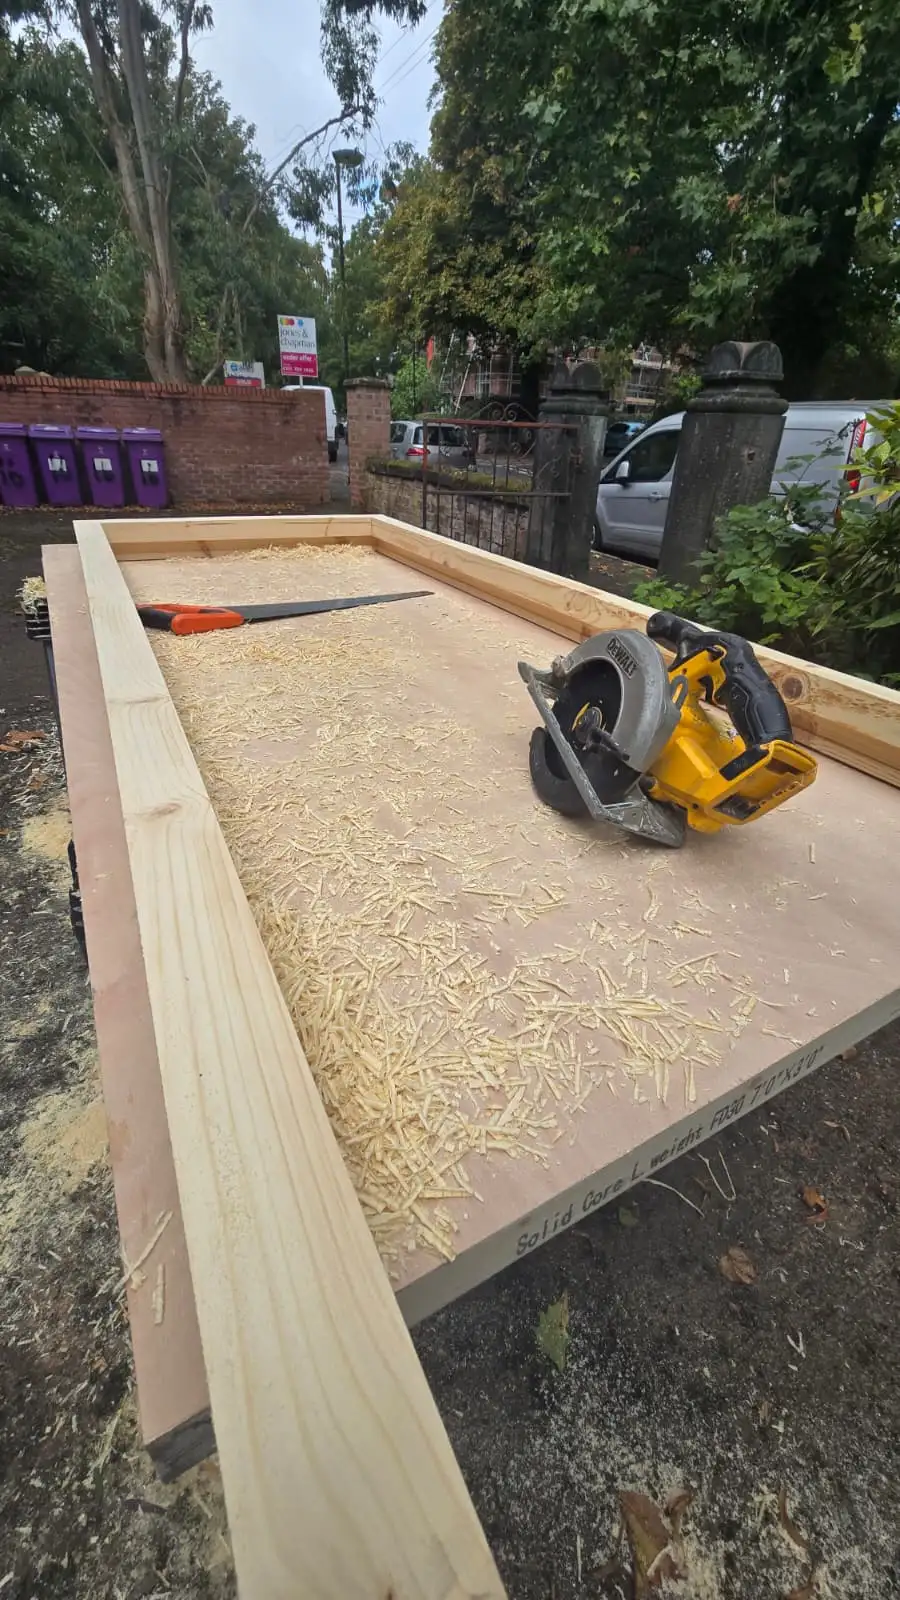
Victorian fire door Liverpool: certified solid core fire door blank cut to size on site
7. Made to measure. The certified solid core door blank cut to size on site to suit this exact opening.
Victorian fire door Liverpool: certified fire door frame prepared on site to suit the opening
8. Certified frame. The certified fire door frame prepared on site to suit the opening. Every frame carries its BWF-Certifire certification label.
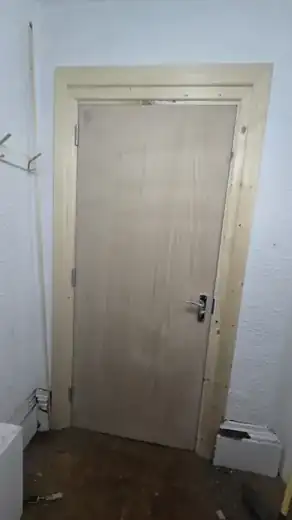
Victorian fire door Liverpool: the certified fire door frame installed into the cut-out original lining, with its certification label on the head
9. Certified frame installed. The certified fire door frame installed into the cut-out, fire-sealed lining from inside the apartment, with its certification label on the head.
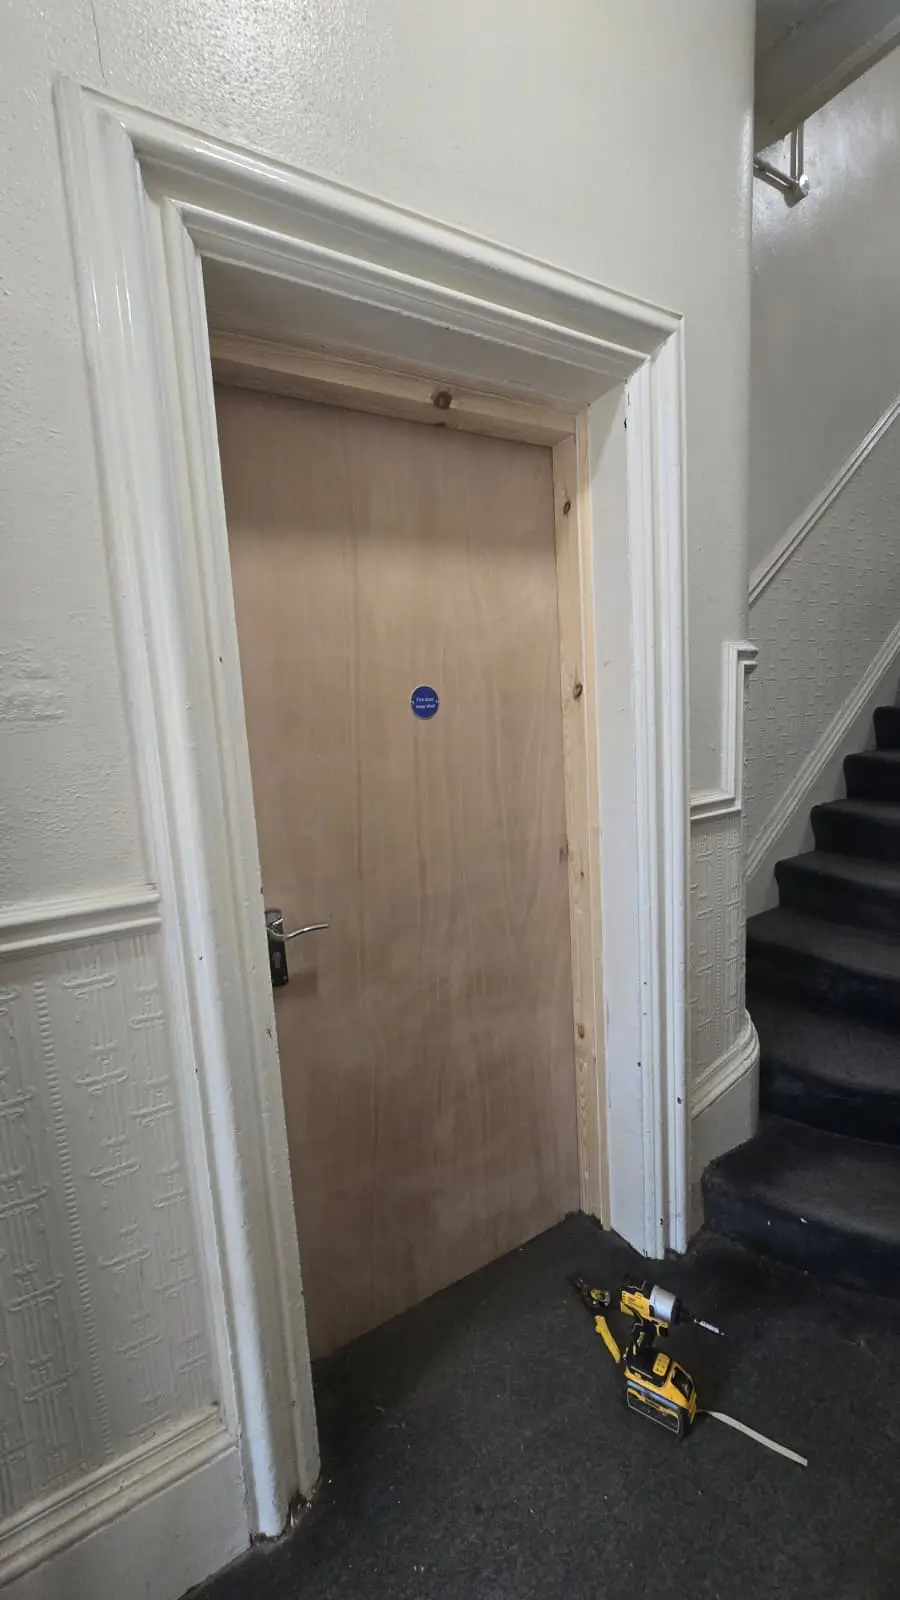
Victorian fire door Liverpool: certified fire door hung in the new frame, with the original Victorian architrave in the hallway left untouched
10. Door hung. The fire door hung in the new certified frame with the correct gaps, hinges and ironmongery. The original Victorian architrave in the hallway was left untouched.
Victorian fire door Liverpool: new architraves fitted on the apartment side of the certified fire door assembly
11. New architraves. New architraves fitted on the apartment side, where the certified frame went in.
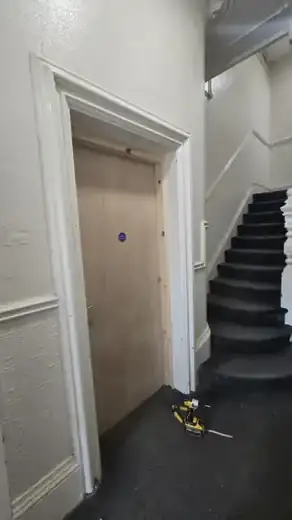
Victorian fire door Liverpool: finished: the certified fire door assembly, with the original Victorian architrave on the hallway side kept exactly as it was
12. Finished and signed off. The finished certified fire door assembly, with the original Victorian architrave on the hallway side kept exactly as it was, ready for certification and sign-off.

Satisfying Insurers, Responsible Persons and Fire Risk Assessors

If you own, let or manage a converted period building, the Responsible Person has a legal duty to keep fire doors in working order, and your insurer and fire risk assessor will want evidence that they are. A fire door is only as good as its certification and installation, so every door we fit is backed by documented certification and sign-off. Under BS 8214:2026, every item fitted to a fire door must have certification proving it works with the rest of the assembly, and our sign-off records this for each door.

You get a clear record of where each door is, its fire rating (FD30 or FD60), the certified fire door assembly it’s built from, and photos of the key components, fitted following BS 8214:2026 guidance. That’s the evidence your fire risk assessor, insurer, managing agent or HMO licensing officer will ask for.

If your building is listed or in a conservation area, and many in the Georgian Quarter and around Liverpool’s parks are, you may need consent from the council before changing doors. We’re happy to work with your managing agent, architect or conservation officer.

Period Fire Door Questions

Can you fit a fire door in a Victorian or Georgian doorway?

Yes. We custom make each fire door to fit the opening, however tall, wide or out of square it is, and fit it as a complete certified fire door assembly.

Can I keep my original door lining and architraves?

Often, yes. The frame itself is always replaced with a new certified fire door frame, as BS 8214:2026 requires. Where the wall is thick enough, we cut a section out of the original lining and set the new frame into it, so the original lining and architraves stay in place around it. We confirm what’s possible at survey.

Will a fire door spoil the look of my period property?

It doesn’t have to. The certification allows decorative beading to be added to the door, so we can give it a panelled period look that suits the building.

Will a bespoke fire door be certified?

Yes. Every door is made from BWF-Certifire certified solid core blanks, fitted as a certified fire door assembly and handed over with documented certification and sign-off.

Period Properties We Work In

We fit period fire doors in Georgian, Victorian and Edwardian houses, flats and HMOs across Liverpool, from the Georgian Quarter, Canning and Rodney Street to Toxteth, Aigburth, Wavertree and the Sefton Park and Princes Park areas, Anfield and Kensington, and across Merseyside including Waterloo, Crosby and the Wirral. UK Fire Door trained and FireQual certified, with over 20 years of joinery experience in Liverpool’s period homes.

Got a period doorway?

Get a free, no-obligation quote. We reply within 1 working day.

Related Fire Door Services

Once your period fire doors are in, we can keep your whole building compliant.